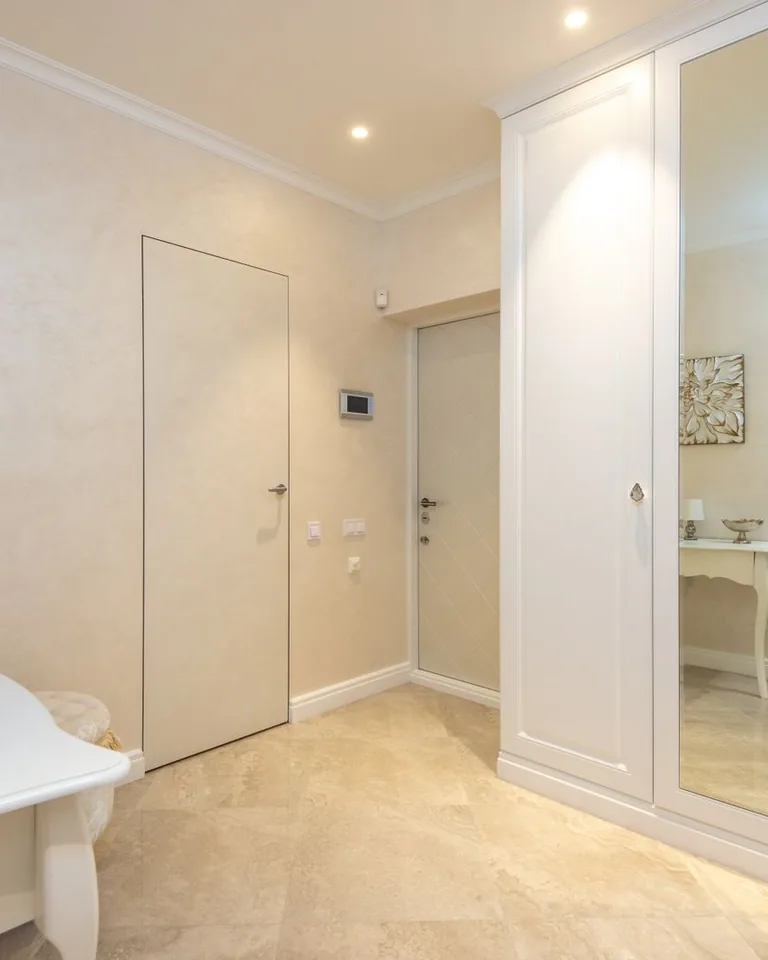
15 Small Basement Remodel Ideas That Add Space
A small basement doesn’t have to feel like a small basement. With the right layout, lighting, and storage decisions, even a compact lower level can become the hardest-working space in your house — a lounge, office, gym, and guest room in one. These 15 small basement remodel ideas are specifically chosen for tight footprints and low ceilings: every one makes a small space feel bigger, work harder, or both.
The golden rules for small basements: keep the layout open, layer the lighting, choose light colors, and make every piece of furniture earn its floor space. Here’s how to put those rules to work.
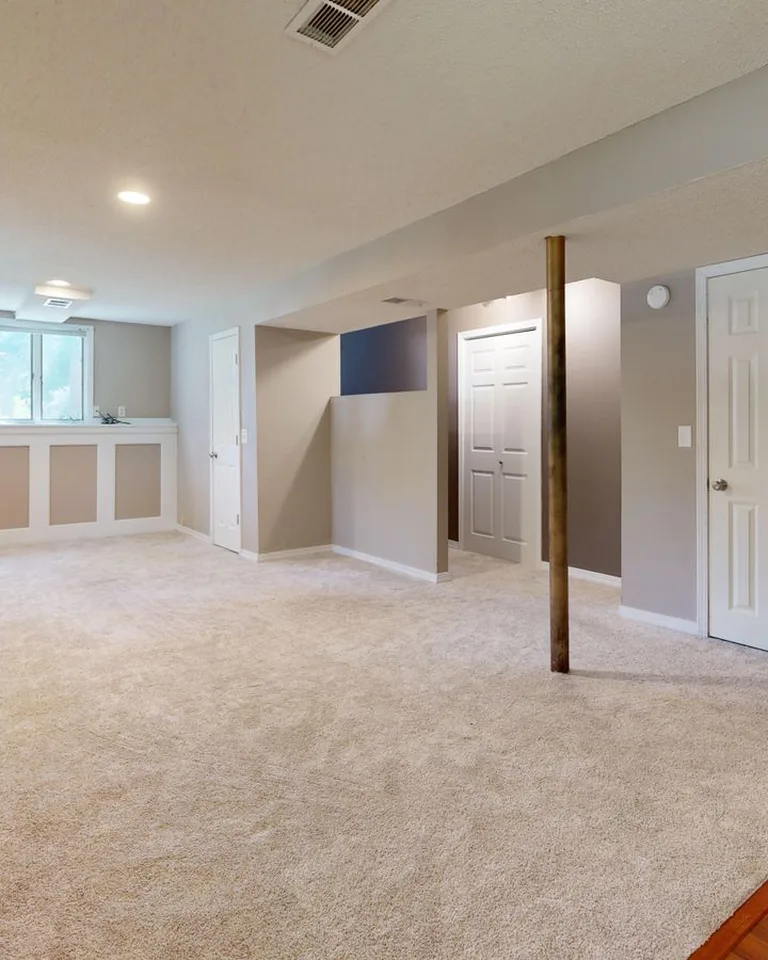
1. Keep the Layout Open — Skip Extra Walls
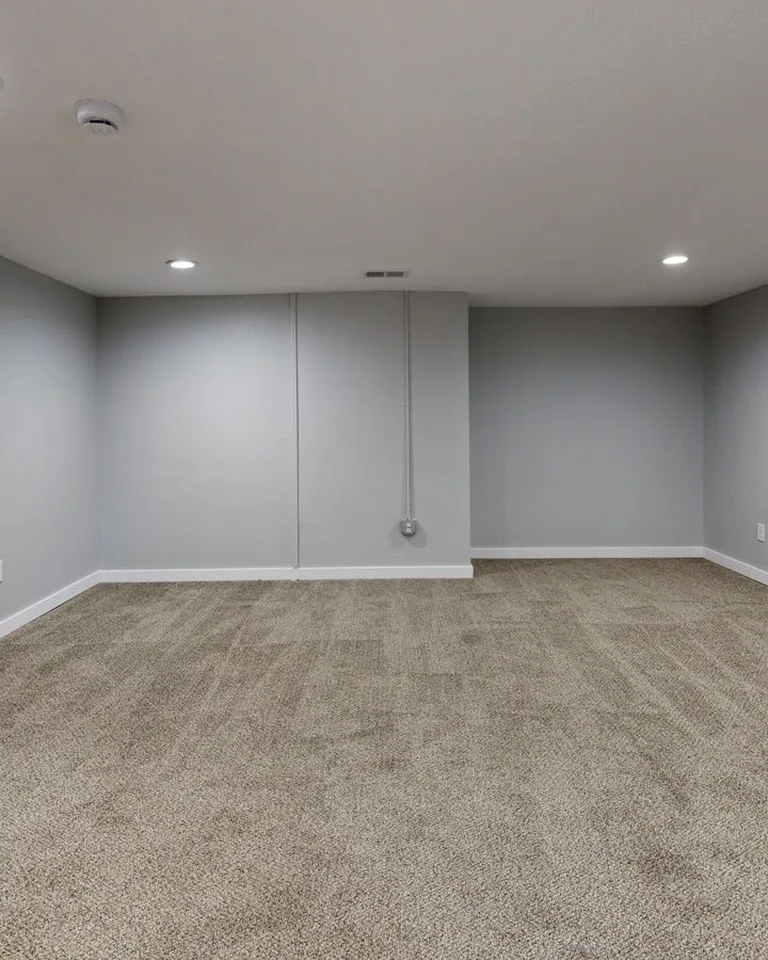
The single biggest mistake in small basement remodels is carving the space into tiny rooms. Every wall you add makes each resulting room feel smaller and blocks light from traveling. In a compact basement, one open space almost always feels larger and lives better than two cramped ones. Define zones with furniture, rugs, and lighting instead of drywall.
When walls are unavoidable: If you need a bedroom or bathroom for code or privacy, keep partitions minimal and use pocket or barn doors that don’t eat swing space. Glass-paneled doors or interior windows let light pass through while still defining the room. Before moving any walls, read how to plan a home renovation — structural surprises hide in basement walls.
2. Layer Recessed, Wall, and Lamp Lighting
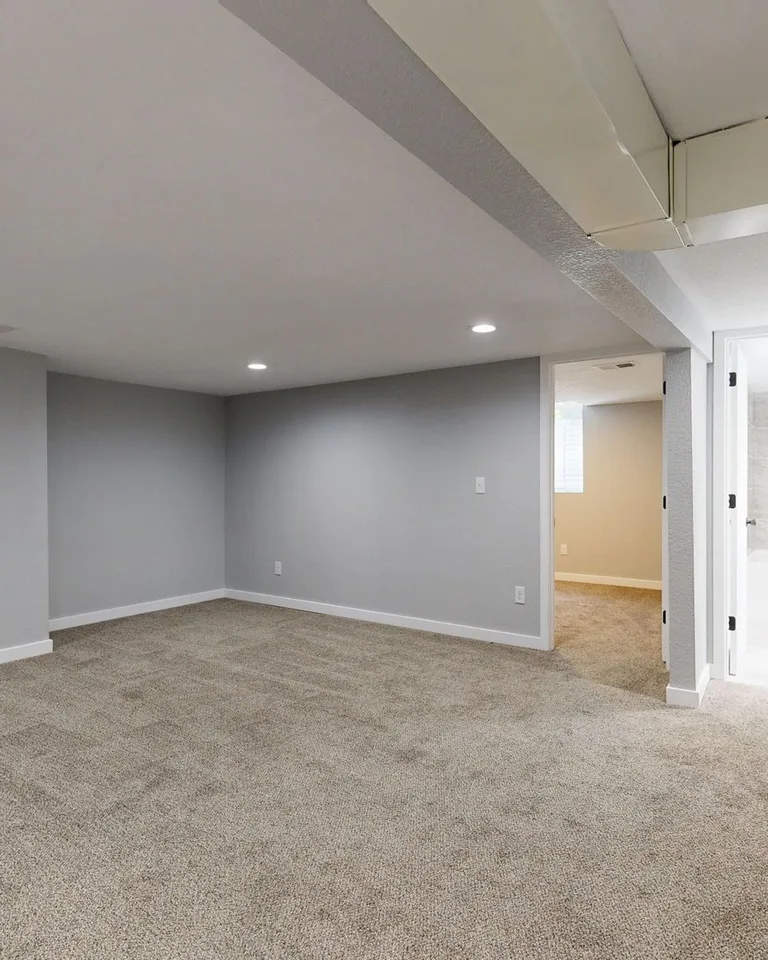
Basements get minimal natural light, so the lighting plan carries the whole space. Recessed can lights provide even ambient light without stealing headroom (critical under 8-foot ceilings), wall sconces add warmth at eye level, and a floor or table lamp in the seating zone creates the cozy pool of light that makes a room feel finished. Three layers minimum — one overhead fixture alone will always feel flat.
Ceiling-height rule: Skip pendants and chandeliers in low basements; anything hanging below 7 feet makes the ceiling feel lower than it is. Recessed lights with a wide beam angle, plus dimmers on every circuit, give you bright-when-you-need-it and moody-when-you-want-it without a single hanging fixture.
3. Commit to a Light, Warm-Neutral Palette
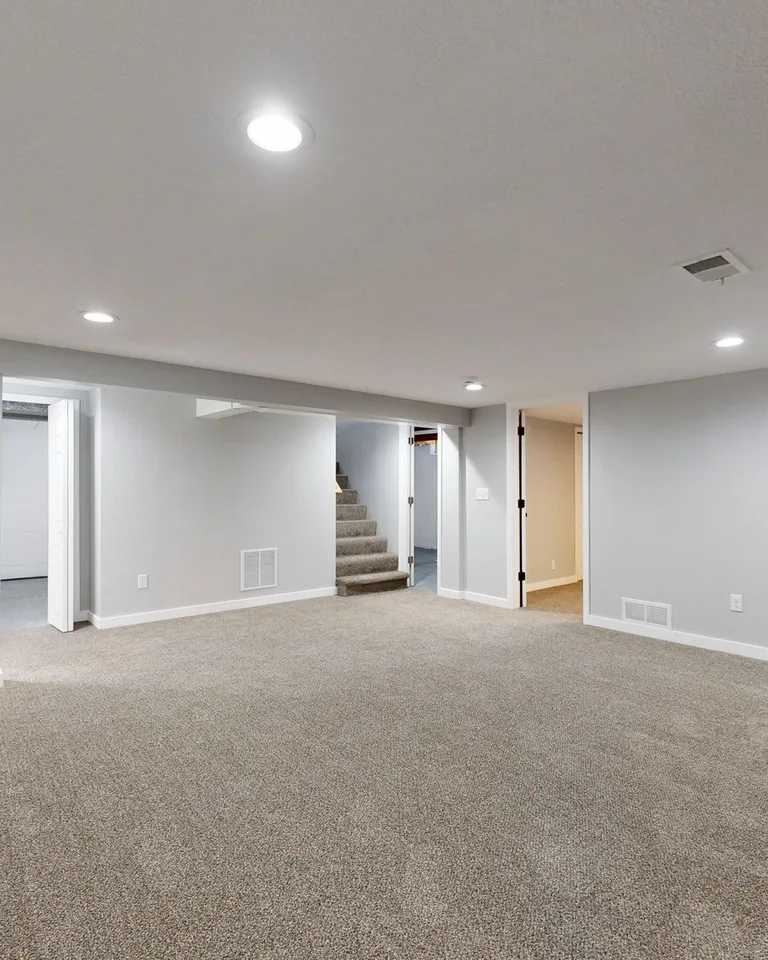
Light colors reflect the limited light a basement gets instead of absorbing it. Warm whites, soft grays, greige, and pale warm tones on walls, ceiling, and large furniture make a small basement feel airy rather than cave-like. Paint the ceiling the same color as the walls — or one shade lighter — and the boundaries blur, which reads as more space.
Add contrast deliberately: An all-pale basement can feel washed out, so ground it with darker accents in small doses: a charcoal rug, walnut side table, or black metal lamp. The contrast actually makes the light surfaces look brighter by comparison. For dark-room color strategy, these small dark bedroom ideas show how to balance light and moody in tight quarters.
4. Build Storage Under the Stairs
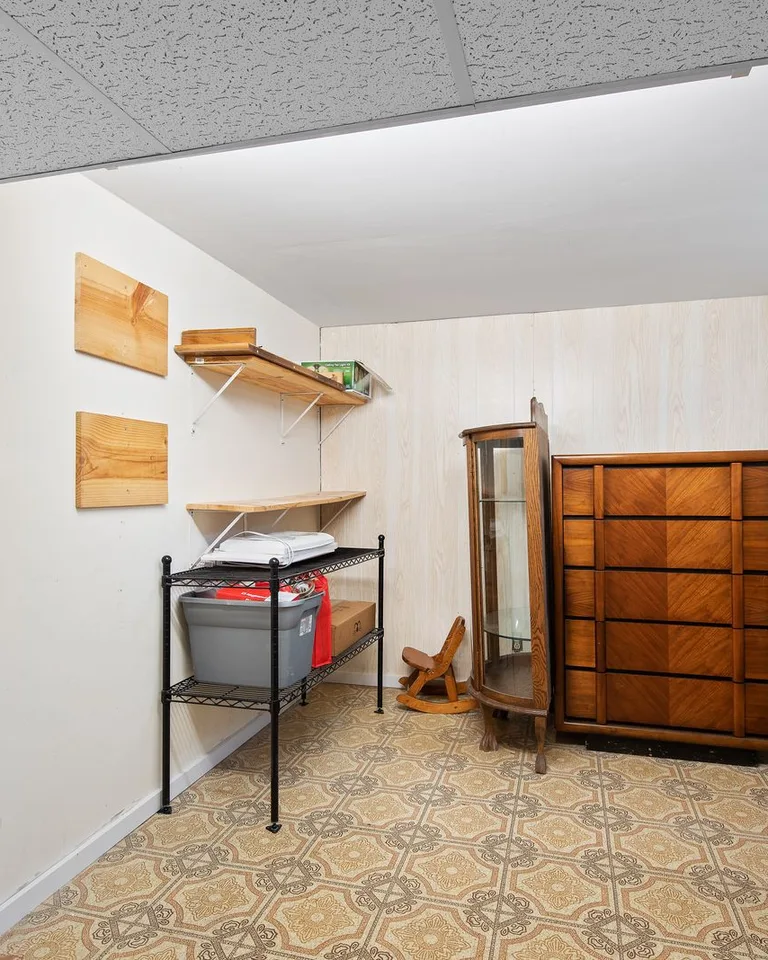
The space under the basement stairs is the most wasted square footage in the house — and in a small basement, you can’t afford to waste any. Fit it with pull-out drawers, open shelving, or a compact closet: it swallows board games, seasonal decor, tools, or a vacuum without costing a single square foot of living space.
Make it beautiful: Under-stair storage doesn’t have to look like a utility closet. Open shelving styled with baskets, books, and a reading lamp turns dead space into a design feature. If the stairs are open-riser, add a backing panel first — it makes the storage feel built-in rather than improvised. These tiny-space storage ideas use the same every-inch-counts thinking.
5. Choose Furniture That Does Double Duty
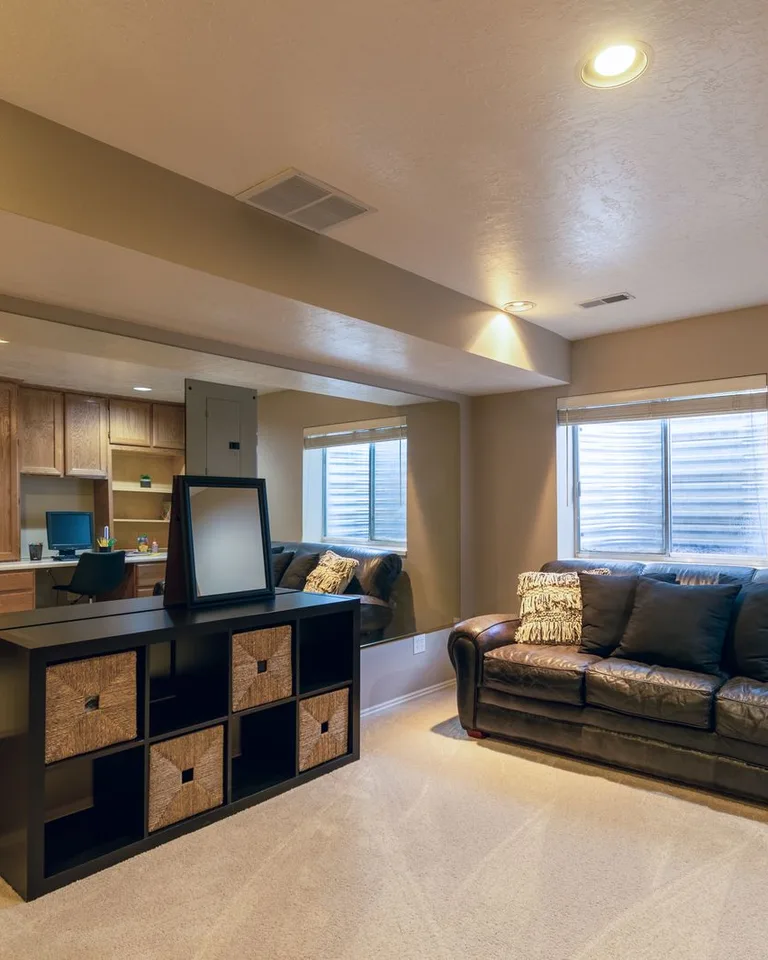
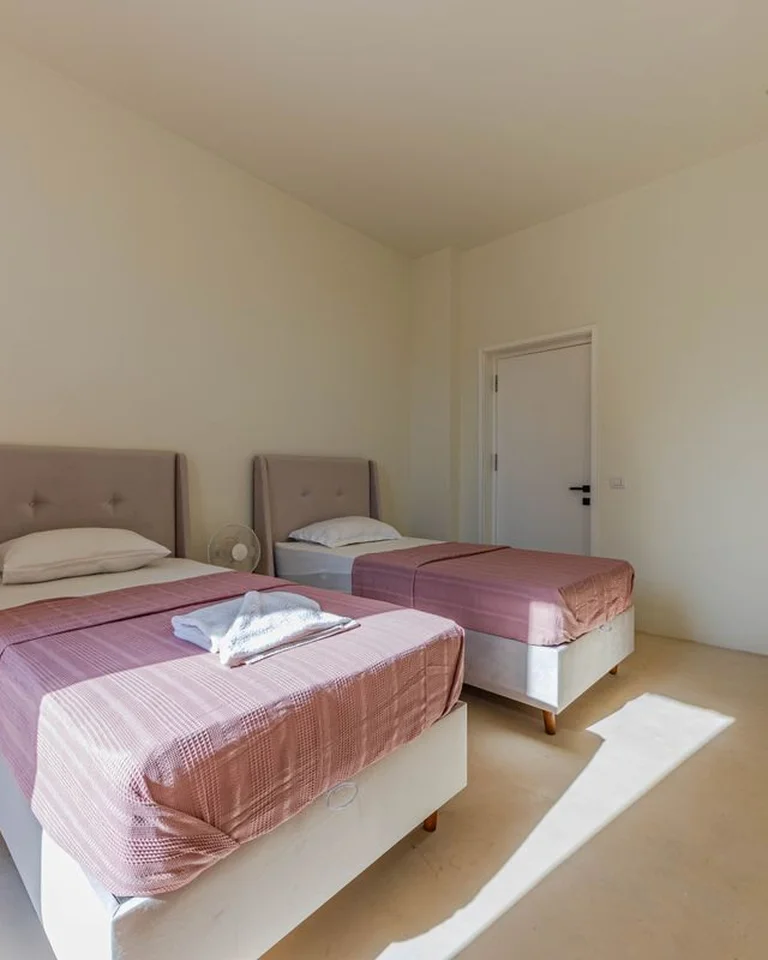
In a small basement, every piece of furniture should have at least two jobs. A sleeper sofa or daybed handles lounging by day and guests by night. Storage ottomans hide blankets and games. A drop-leaf or nesting table expands for game night and collapses against the wall the rest of the week. A murphy bed cabinet can even hide a full guest bed in four inches of wall depth.
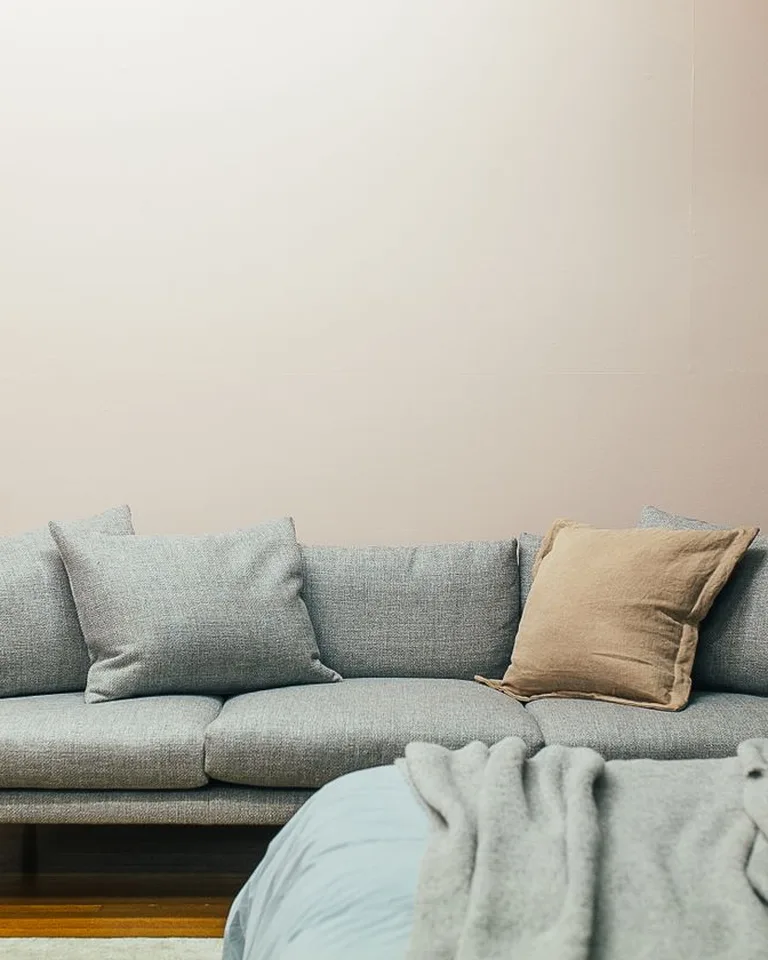
Scale it right: Oversized sectionals swallow small basements whole. Choose apartment-scale seating with raised legs — visible floor underneath tricks the eye into reading more space — and keep the total furniture footprint under 60% of the room so circulation stays comfortable.
6. Use Glass Doors and Open Sightlines
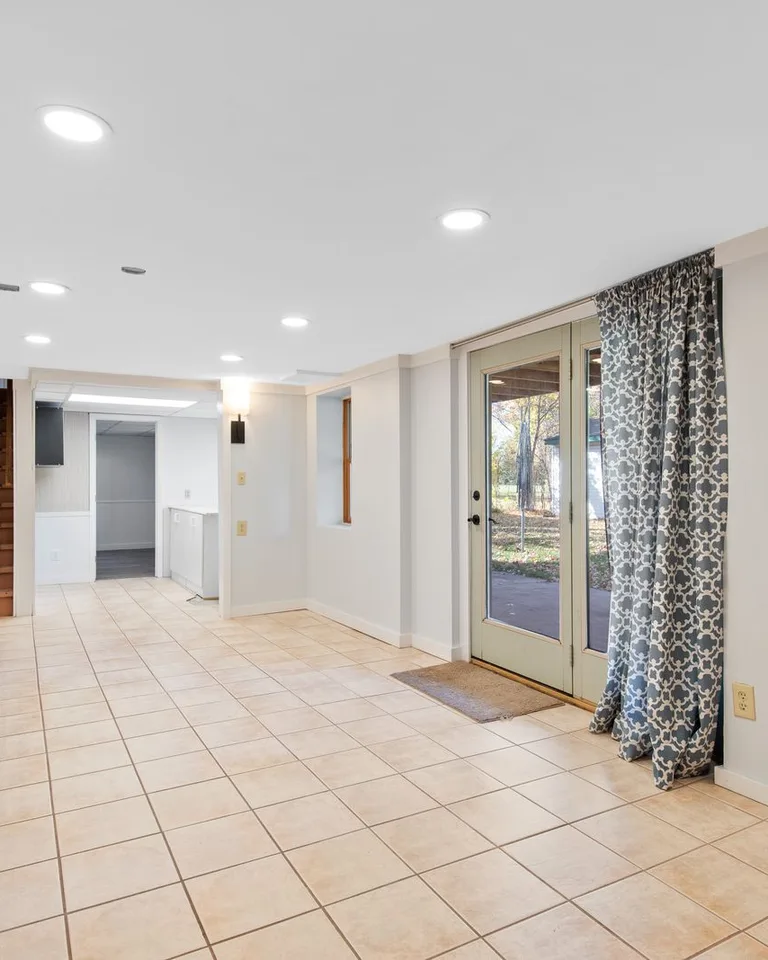
Anywhere you need separation in a small basement, choose transparency: glass-paneled doors, open railings on the stairs, glass shower panels in the basement bath. Each transparent surface lets light and sightlines travel, so the space reads as one continuous area even when it’s technically divided. Frosted or reeded glass gives privacy without the visual weight of a solid door.
Stair railing trick: Replacing a solid half-wall along basement stairs with an open metal or cable railing is a weekend project that dramatically opens the whole lower level — light from upstairs flows down, and the basement no longer feels cut off from the house.

7. Add an Egress Window for Light and Safety

If your budget allows one structural upgrade, make it an egress window. It floods the basement with natural light, provides ventilation, creates an emergency exit — and it’s legally required if you want a basement bedroom. A single enlarged window well can transform how the entire space feels, turning “basement” into “garden level” in perception.
Know the code: Egress windows must meet minimum opening sizes (typically 5.7 sq ft, with specific height/width minimums that vary by jurisdiction) and the well needs a ladder if it’s deep. It’s not a DIY job for most homeowners — get a contractor who knows your local code — but the light, safety, and resale value make it the highest-ROI basement upgrade there is.
8. Keep Ceilings as High as Possible
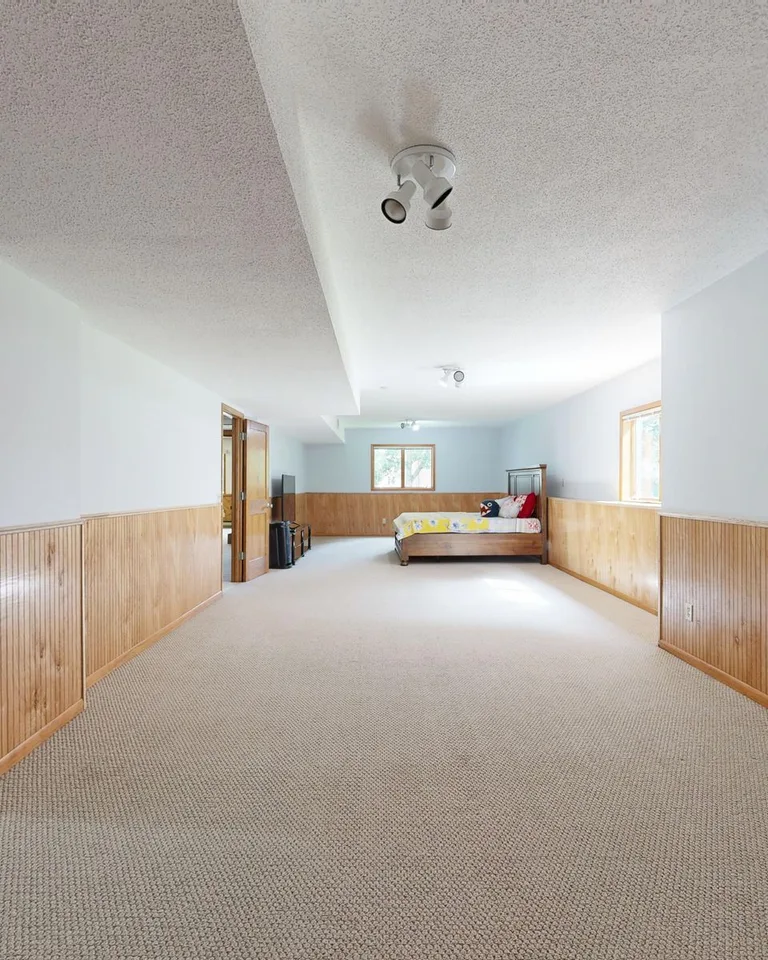
In a small basement, every inch of ceiling height is precious. Avoid dropped ceilings and bulky soffits wherever you can — a painted drywall or even painted exposed-joist ceiling keeps the maximum height and feels intentional when done well. If ductwork forces a soffit, keep it tight to the obstruction and paint it the same color as the ceiling so it visually recedes.
The painted-joist option: Spraying exposed joists, ducts, and pipes a single color (white for brightness, black for a moody industrial look) is cheaper than drywalling, preserves 4–6 inches of height, and looks deliberately designed. Just make sure everything up there is worth displaying — or at least uniformly painted.
9. Carve Out a Cozy TV Lounge Corner
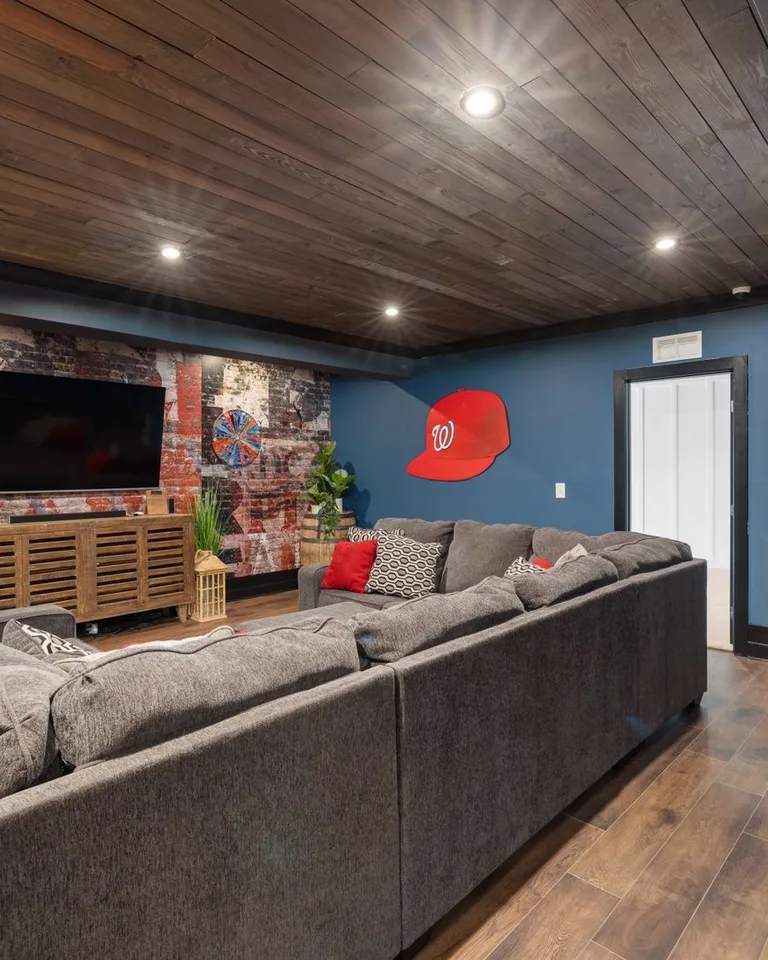
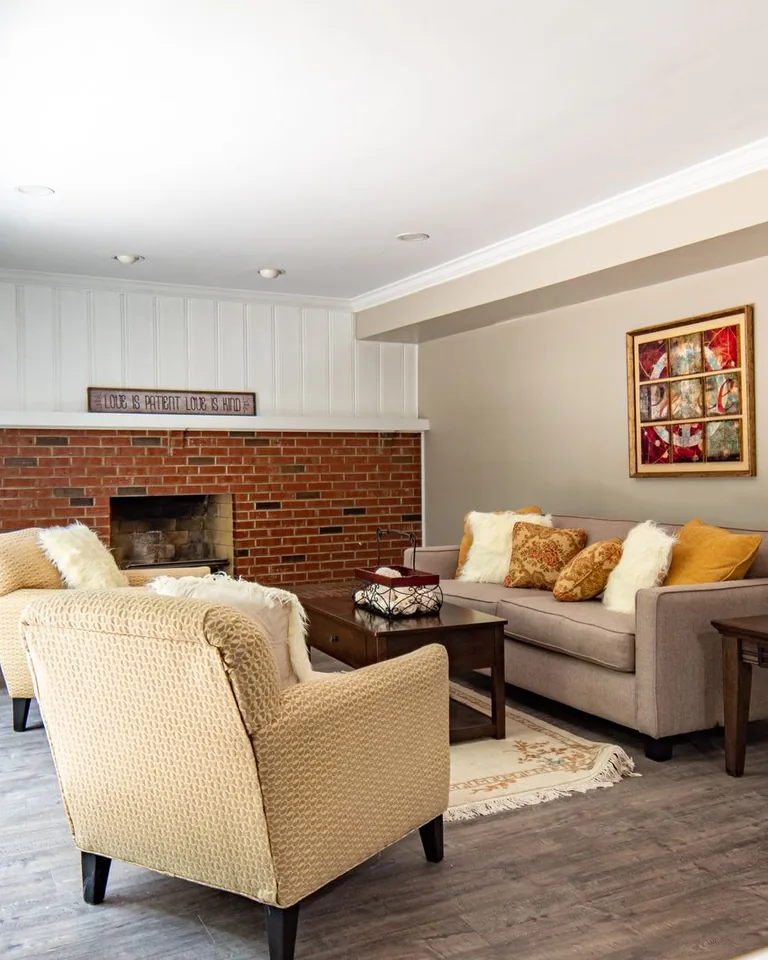
Basements are naturally perfect for movie watching — few windows means no glare, and concrete walls contain sound. You don’t need a full home theater: one comfortable loveseat or a pair of recliners, a wall-mounted TV, a soft rug, and dimmable lighting create a lounge corner that becomes the household’s favorite evening spot. The darkness that hurts basements by day is an asset after sunset.
Small-space theater: Mount the TV on the wall to save floor space, use a compact soundbar instead of surround speakers, and add blackout-free dimmable sconces for that cinema glow. A narrow console under the TV holds the components without jutting into the room.
10. Add a Game Table Zone
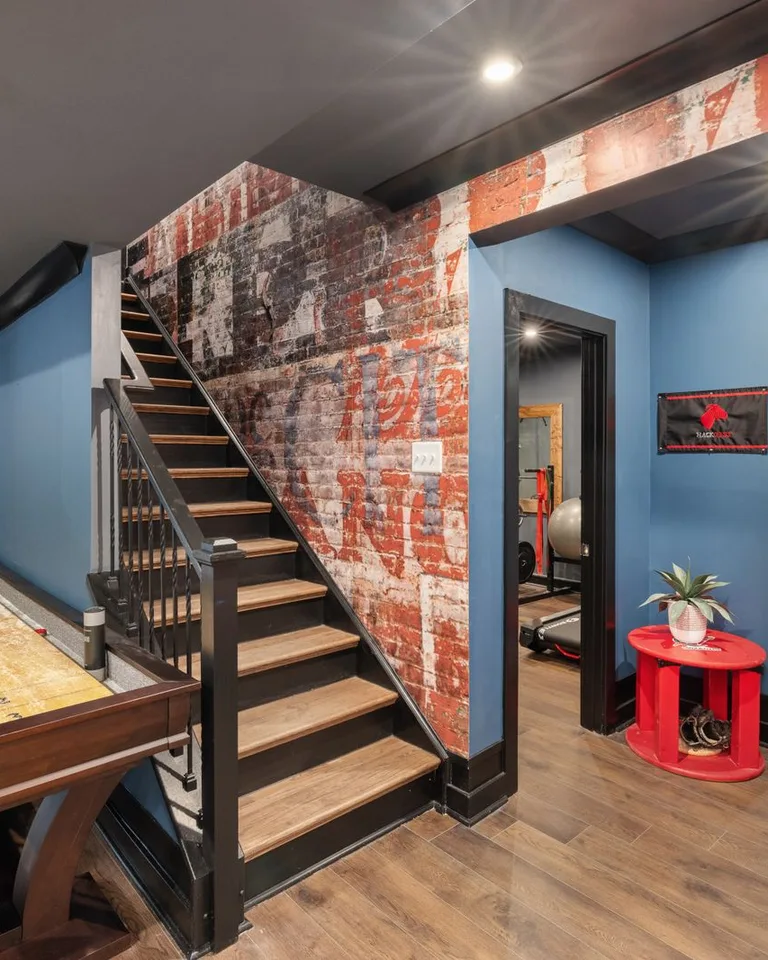
A game table — cards, board games, puzzles — gives a small basement a social anchor that a TV alone can’t. A 36-inch round pedestal table seats four for games and doubles as a homework or craft surface; tuck it into a corner with a pendant or arc lamp above to define the zone. Unlike a pool table, it fits in under 50 square feet.
When you have the room: If your basement can spare roughly 13×16 feet, a pool or ping-pong table becomes the centerpiece of an entertainment zone — basements contain the noise beautifully. For tighter spaces, a wall-mounted dartboard and a card table deliver 80% of the fun in 20% of the footprint.
11. Tuck In a Compact Bar Zone
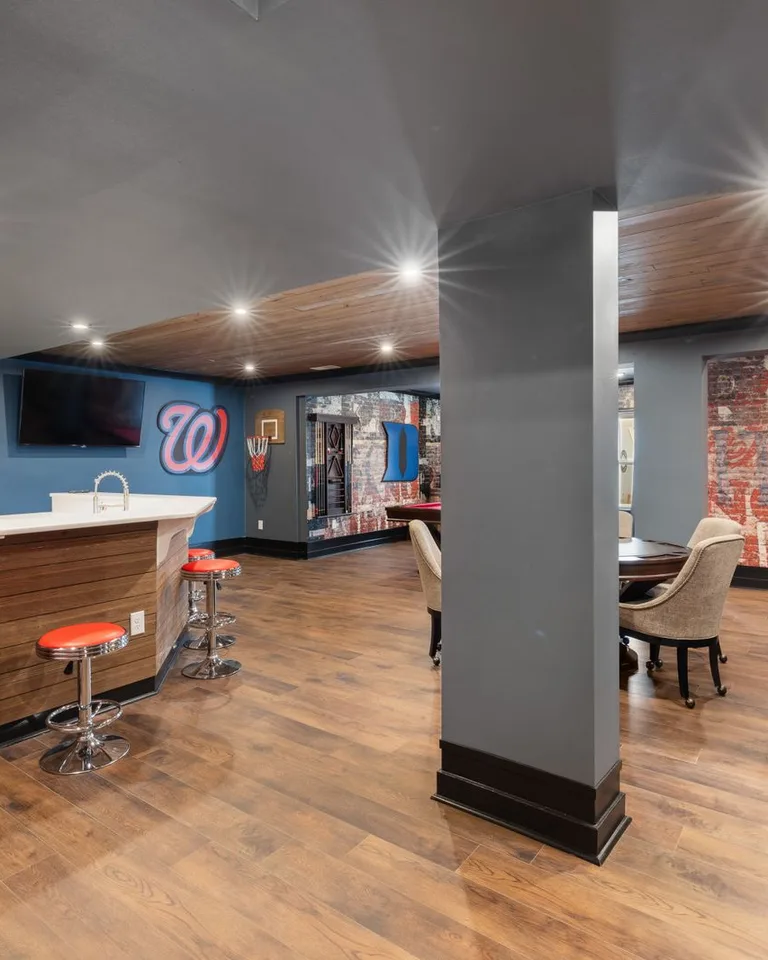
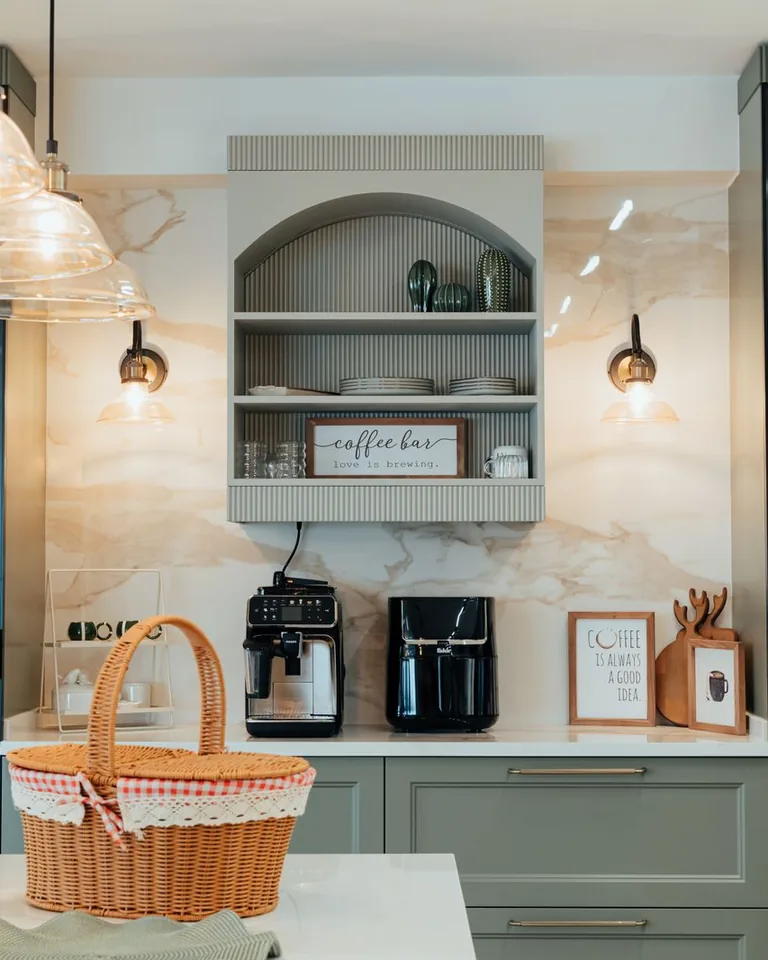
A small bar zone makes a basement feel like a destination, and it needs far less space than you’d think: a 6-foot stretch of wall fits a bar cabinet or dry bar with a mini fridge, glass storage, and a counter for mixing. Back it with a mirror or open shelving to bounce light, and add two counter stools that tuck fully underneath.
Plumbing optional: A wet bar with a sink is lovely but adds real cost in a basement (pumps, drainage). A dry bar with a beverage fridge delivers 90% of the experience for a fraction of the price — and in a small basement, the saved space matters more than the sink.

12. Fit a Home Gym in the Corner
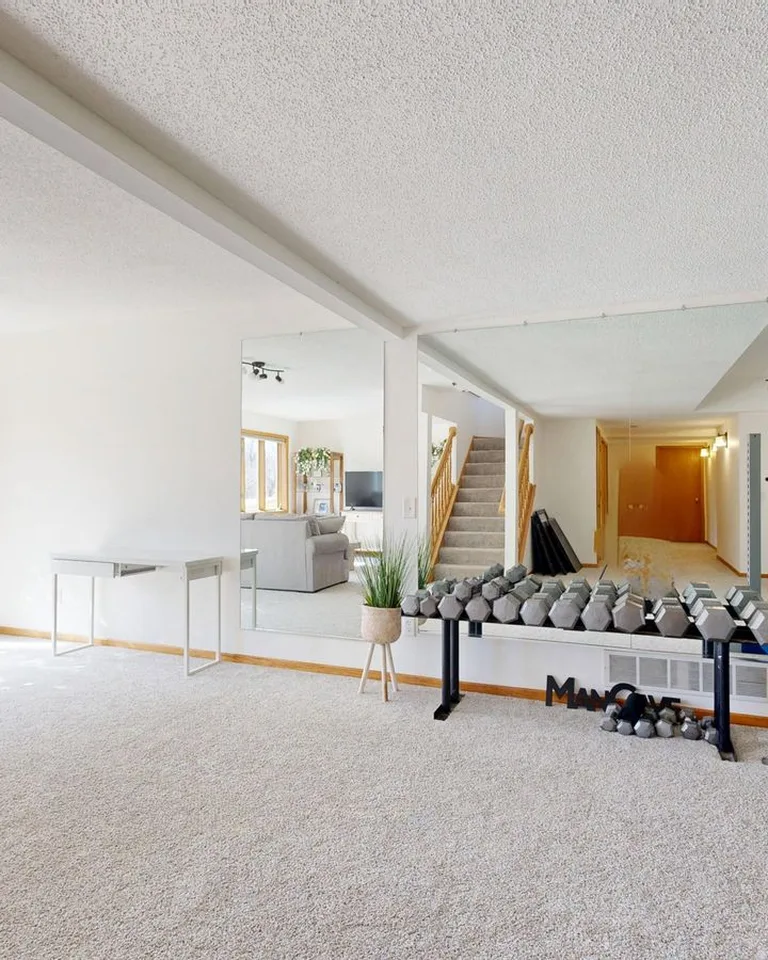
A small basement is an ideal gym location: the floor handles weight, the noise stays contained, and you’re not sacrificing a bedroom. You need less space than you think — an 8×8-foot corner fits an adjustable bench, dumbbells, and a mat for most strength routines. Rubber flooring tiles protect the floor and deaden sound, and a wall mirror makes the corner feel twice as big while helping with form.
Ventilation matters: Basements can feel stuffy during workouts, so add a fan or ensure your HVAC reaches the gym zone. A compact dehumidifier also protects both your equipment and your finishes. For a full setup guide, see these small basement gym ideas.
13. Combine Laundry and Storage Smartly
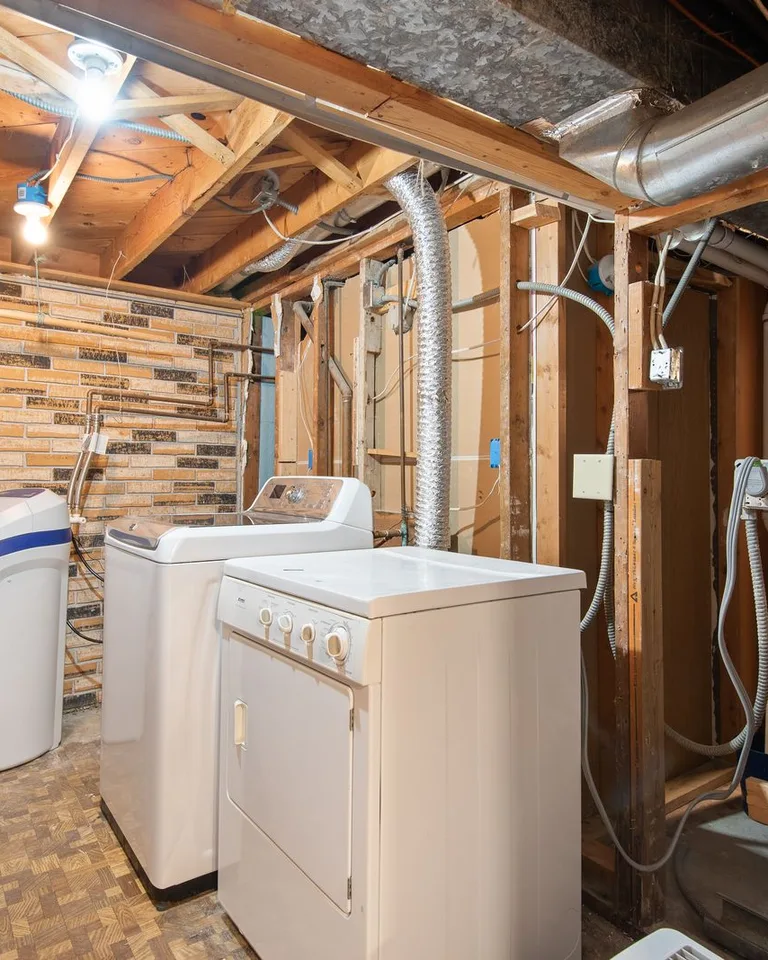
In many homes the basement already houses the laundry — make it work harder. Stack the washer and dryer to reclaim floor space, add a folding counter above front-loaders, and use the surrounding walls for the storage the rest of the basement needs: cleaning supplies, seasonal bins, and tools in closed cabinets that keep the visual clutter at zero.
Contain the utility look: A simple curtain, barn door, or louvered partition hides the laundry zone when you’re entertaining, while leaving it fully functional. Closed storage is the rule here — in a small basement, visible clutter shrinks the perceived space fast. These small closet organization ideas apply the same hide-it-beautifully principles.
14. Zone with Rugs, Not Walls
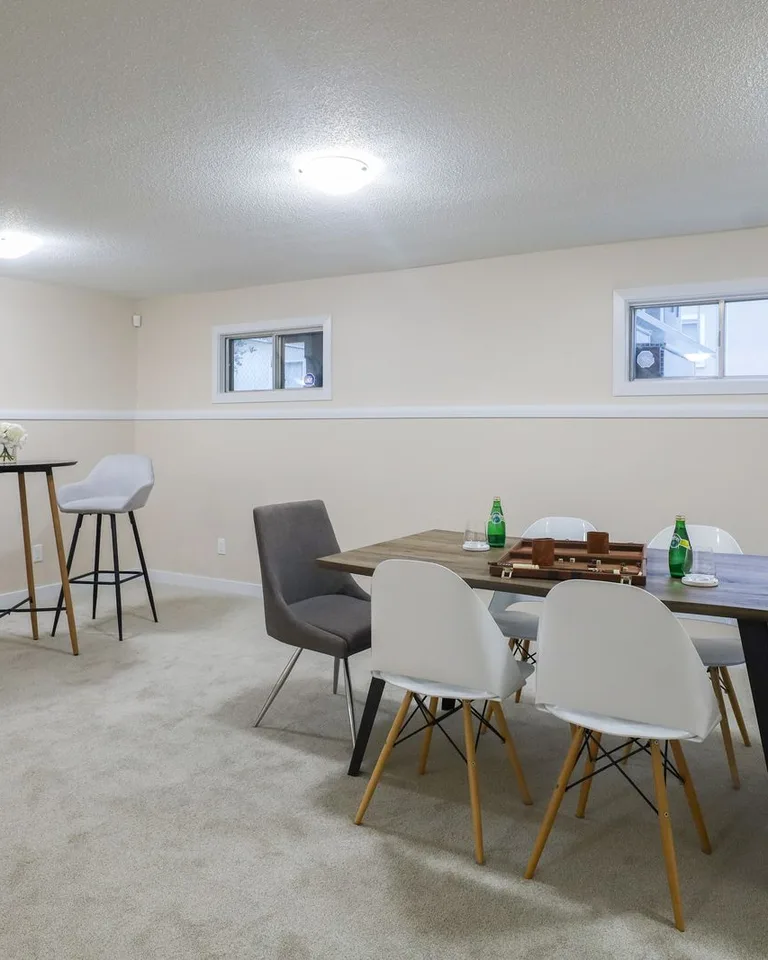
Area rugs are the small basement’s best zoning tool: a rug under the seating group says “lounge,” another under the game table says “play zone,” and the eye reads them as distinct rooms without a single wall. Rugs also warm up concrete or tile floors underfoot and absorb sound in a space with hard surfaces.
Rug rules for small spaces: Go bigger than you think — a rug that fits under the front legs of all seating makes the zone feel generous, while a too-small rug chops the space up. Keep rugs in the same color family across zones for cohesion, and choose low-pile, moisture-resistant options rated for below-grade use.
15. Moisture-Proof Before You Decorate
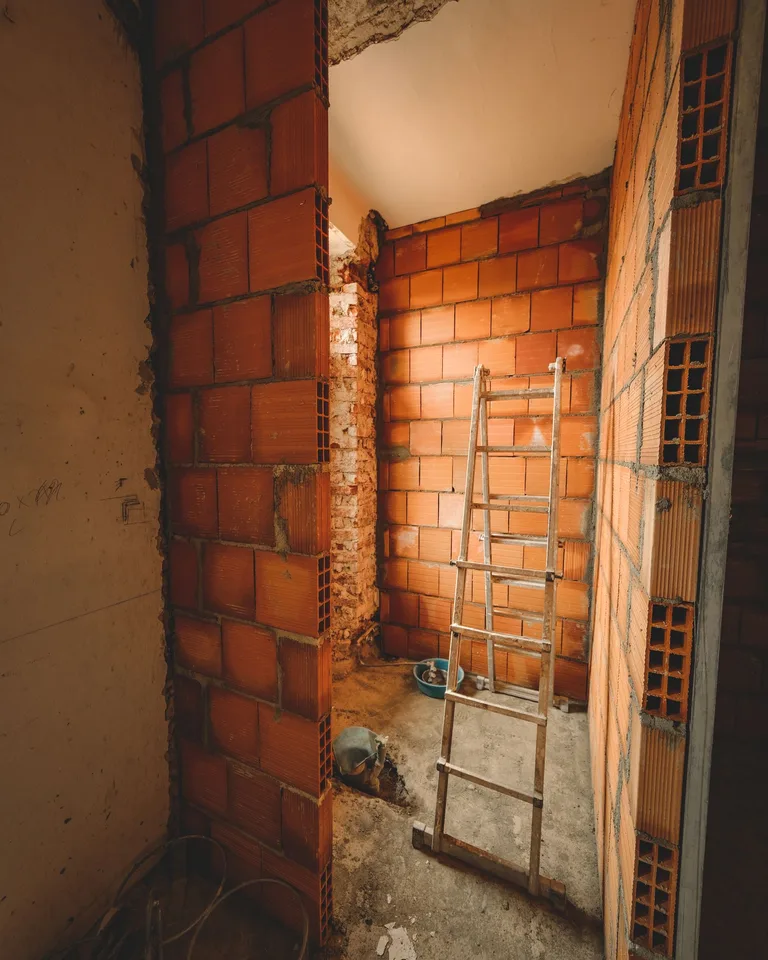
The least glamorous idea on this list is the most important: no finish survives a damp basement. Before paint, flooring, or furniture, address water — grade soil away from the foundation, extend downspouts, seal cracks, and run a dehumidifier to keep humidity under 50%. Choose moisture-tolerant finishes: luxury vinyl plank or tile over hardwood, mold-resistant drywall, and area rugs instead of wall-to-wall carpet in any zone with history of dampness.
The sniff test: If your basement smells musty, don’t cover it up with finishes — find the moisture source first. A few hundred dollars of waterproofing now saves thousands in ruined flooring and furniture later. Every beautiful basement on this list sits on top of a dry one; smart storage elsewhere in the house can temporarily hold your belongings while you get the bones right.
Frequently Asked Questions
How can I make a small basement feel larger?
Use the four levers together: an open layout with minimal walls, layered lighting with dimmers, light warm-neutral colors on walls and ceiling, and mirrors or glass to extend sightlines. No single trick does it alone — but combined, they can make a compact basement feel twice its size.
What type of furniture works best in a small basement?
Multi-functional, apartment-scale pieces: sleeper sofas or daybeds, storage ottomans, nesting or drop-leaf tables, and wall-mounted desks or murphy beds. Choose pieces with raised legs so the floor shows underneath, and keep the total furniture footprint under about 60% of the room for comfortable circulation.
How can I improve lighting in a basement with little natural light?
Combine recessed ceiling lights for even ambient light, wall sconces or floor lamps for warmth at eye level, and dimmers on every circuit. Add an egress window if the budget allows — it’s the only way to get true daylight — and use mirrors to bounce whatever light exists deeper into the space.
What is the best way to remodel a small basement?
Start with the unglamorous essentials: moisture-proofing, adequate lighting, and preserving ceiling height. Then keep the layout open, use light colors, build storage into dead spaces like under the stairs, and zone with rugs and furniture instead of walls. Finish with one or two dedicated zones — a lounge, gym, or bar — that match how you’ll actually use the space.
What flooring helps a small basement feel more spacious?
Continuous flooring in a light tone — luxury vinyl plank or large-format tile run in one direction — visually elongates the space and avoids the choppiness of small tiles or busy patterns. Long planks laid toward the longest wall draw the eye along the room’s greatest dimension, and a single flooring type throughout (no transitions between zones) makes the whole basement read as one larger space.
A small basement rewards thoughtful decisions more than big budgets. Keep it open, light it in layers, store smart, and moisture-proof first — do those four things and even the most compact lower level becomes a space the whole household fights over.