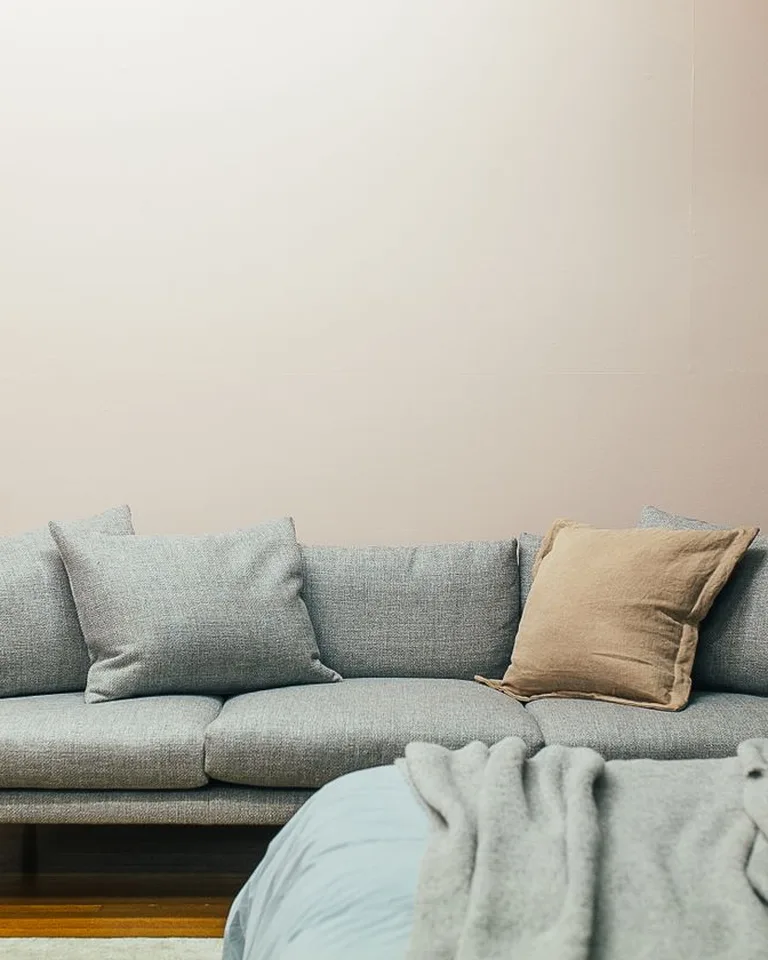
12 Basement Remodel Ideas That Turn Unused Space into Your Favorite Room
For decades, the basement was where the boiler lived — a storage zone, an afterthought, an unconditioned space below the rooms that mattered. That era is over. A finished basement is now the most flexible square footage in many homes, and converting it costs far less than adding the same space above ground. The only real question is what to finish it as.
The short answer: first make sure the basement is dry — waterproofing, drainage, and vapor barriers come before any design decision. Then commit to one primary use (a theater, a guest suite, a bar, a studio) rather than trying to be three things at once, and design the lighting to compensate for the lack of windows. These 12 basement remodel ideas cover the directions designers return to most often.
1. Build the Home Theater You’ve Always Wanted

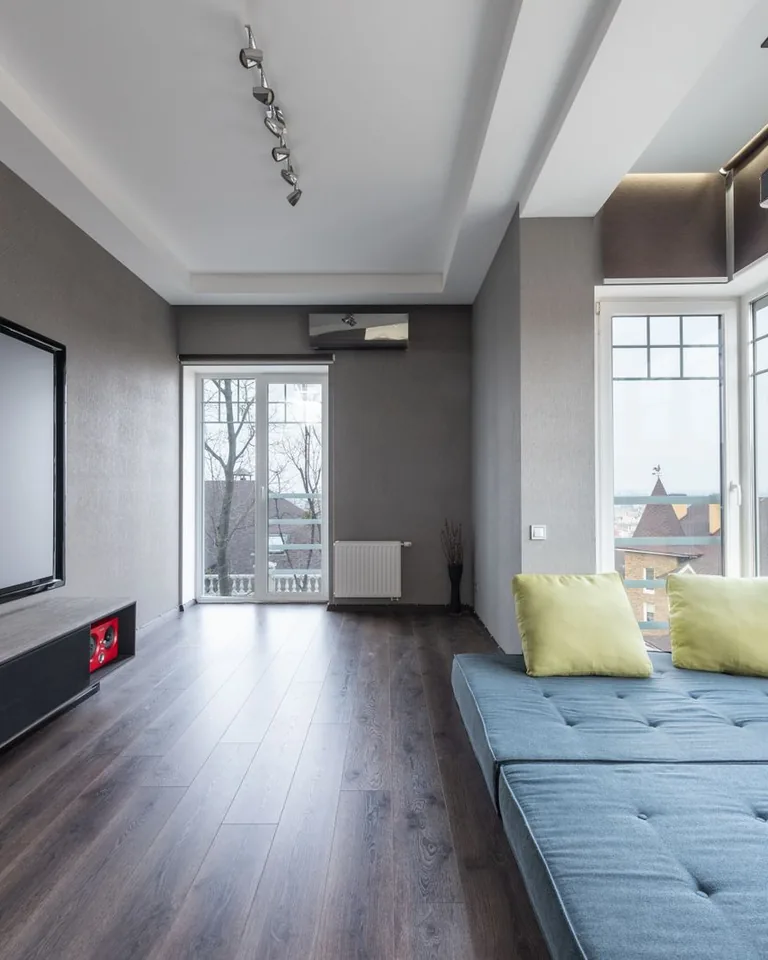
The classic basement use, and still the most rewarding. The natural lack of windows makes a basement the easiest room in any house to fully darken — no blackout curtains required. Add a proper projector and screen rather than just a big TV, put acoustic treatment on at least two walls, and wire discreet sconce lighting, and you have a cinema that rivals the commercial kind.
If your ceiling allows, tiered seating takes the experience from “big TV room” to true theater. Keep the palette dark and the finishes matte so stray light doesn’t bounce, and run conduit for speaker wire before the drywall goes up — retrofitting it later is the expensive version. Even a modest setup transforms Friday nights.
2. Add a Wet Bar and Cocktail Lounge
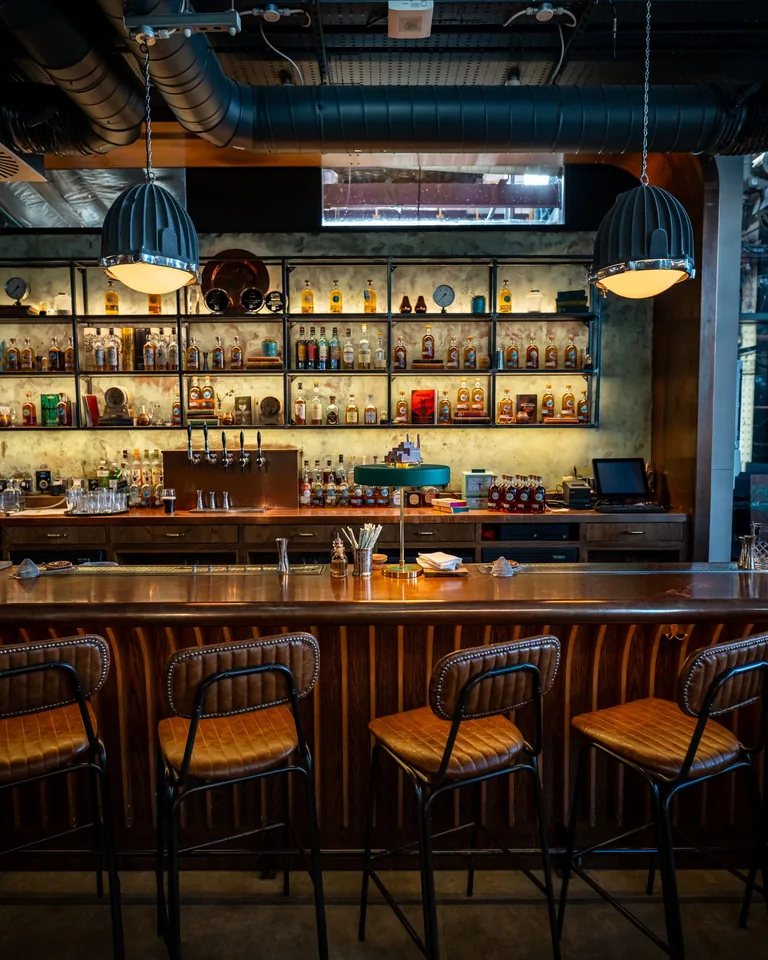
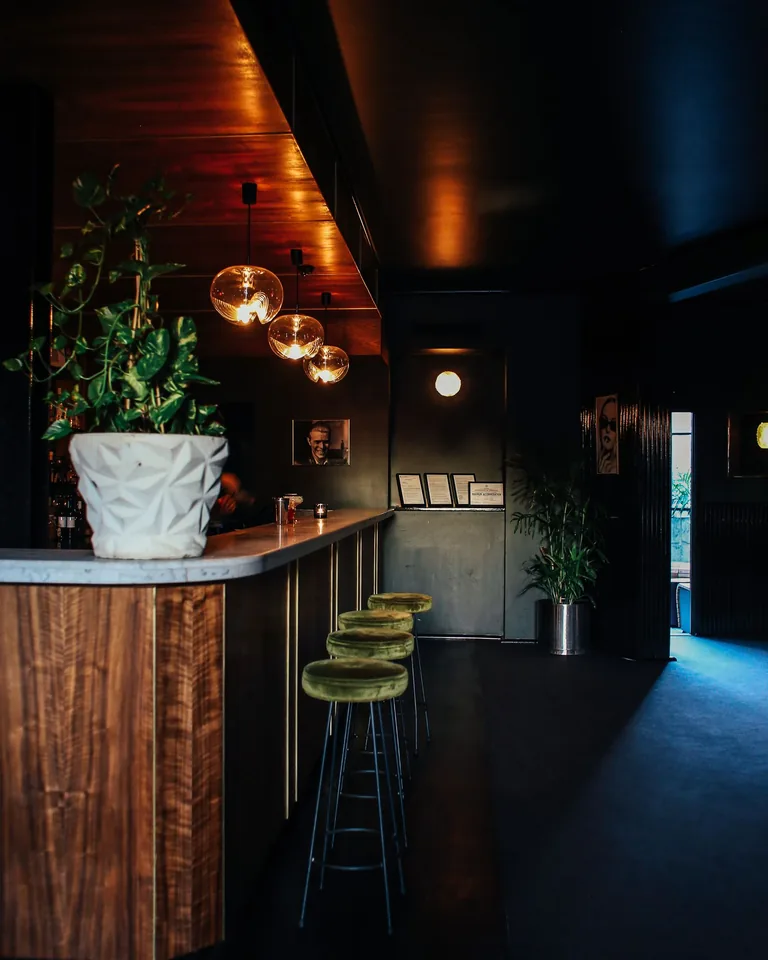
Few basement projects get used as hard as a proper bar. A counter with a sink and ice maker, seating for four or five, dim warm lighting, and the right bottles on display turns the basement into the social heart of the house — the place guests drift to and don’t leave.
You don’t need a full commercial setup: a beverage fridge, open shelving for glassware, and a stone or butcher-block counter deliver 90% of the experience. Put the bar near the stairs if plumbing runs are a concern, and consider a small prep sink rather than a full wet bar if the budget is tight. If you’re weighing the scope of a project like this, this guide to starting a home renovation walks through planning, budgeting, and sequencing before you commit.
3. Create a Proper Guest Suite

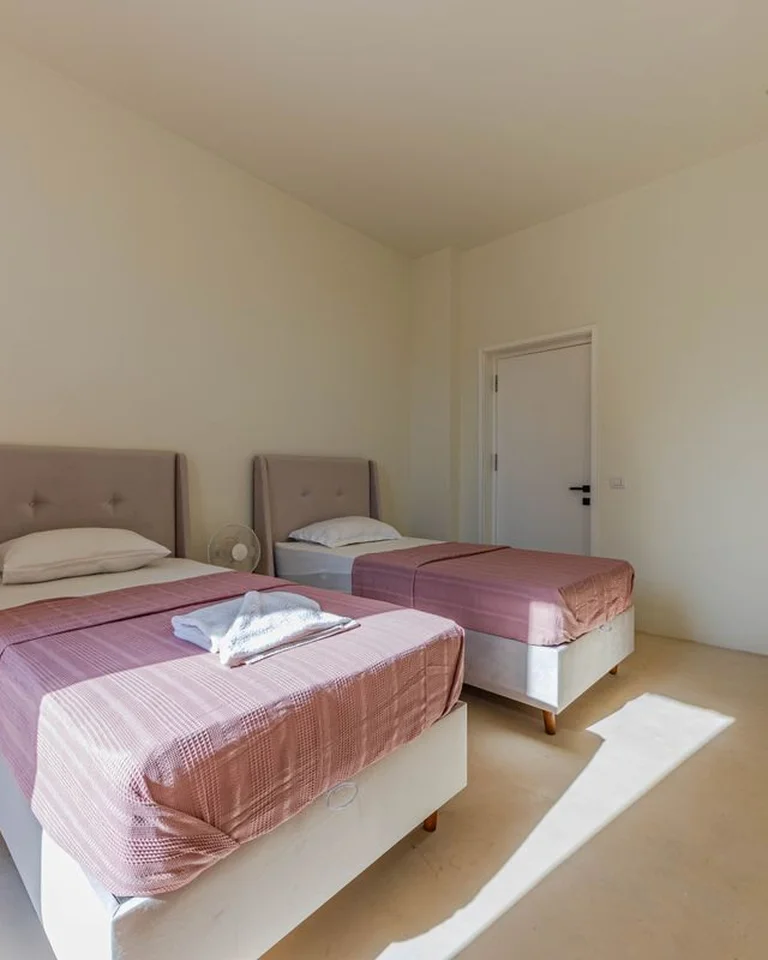
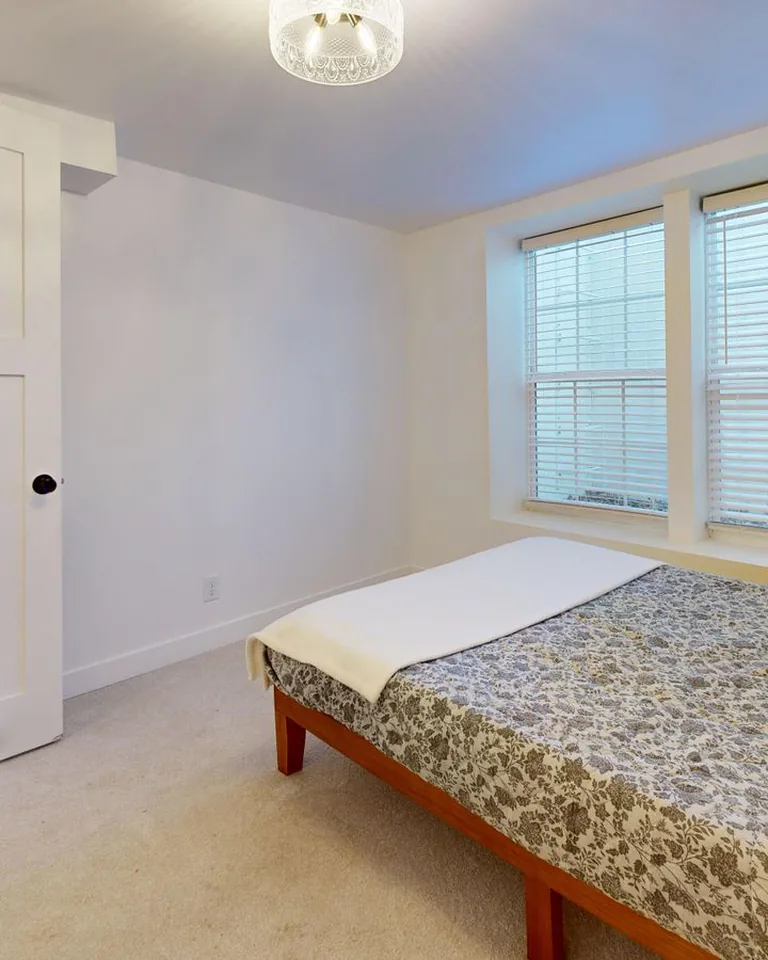
For homes that host visitors more than occasionally, a basement-level bedroom with an ensuite bath and a small sitting area gives guests genuine privacy — and gives you your house back. A door that closes changes the entire dynamic of hosting.
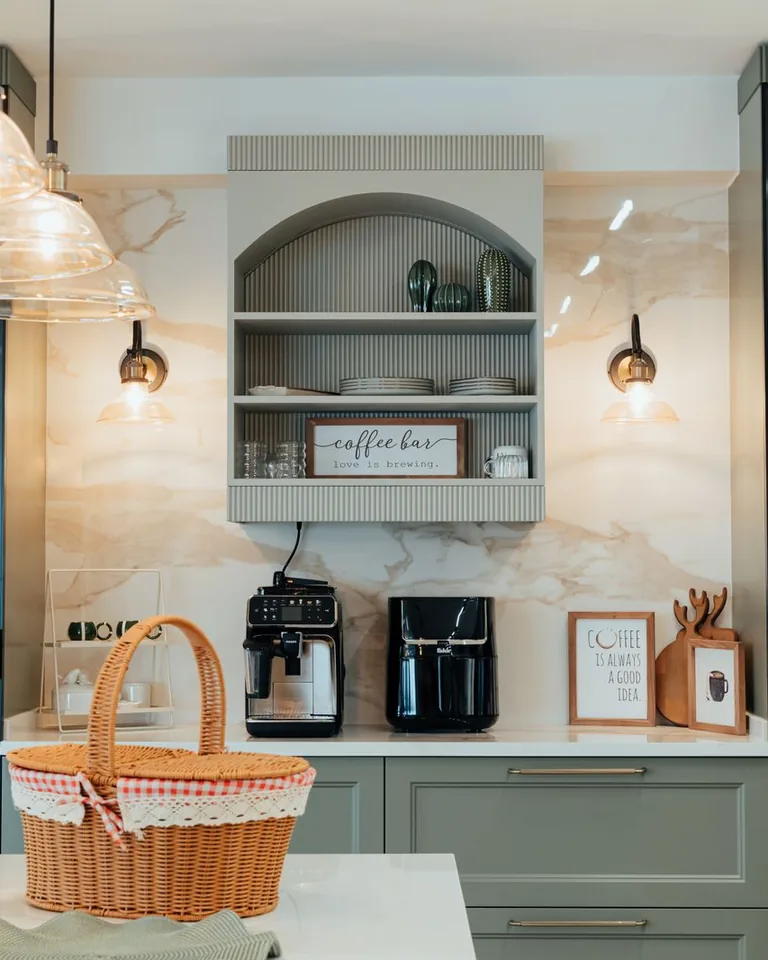
Plan for an egress window if your local code requires one; most jurisdictions specify it for any room used as a bedroom, and it doubles as natural light and ventilation. Keep the finishes consistent with the upstairs bedrooms so the suite feels like part of the home rather than an annex. A small coffee setup and good reading light make it feel like a boutique hotel.
4. Design a Library and Reading Room

A quieter remodel, and one of the most rewarding. Floor-to-ceiling bookshelves on at least two walls, two deep armchairs angled toward each other, a small drinks table, and warm lamplight instead of overhead fluorescents. A basement library is a slower room — it rewards being in it.
Basements are naturally cool and quiet, which books love and readers love more. Build the shelving during the renovation rather than bolting it on later, and leave one wall for art or a fireplace if the structure allows. Need the shelving itself on a budget? These budget built-in bookshelf ideas deliver the library look without custom-cabinet prices.
5. Set Up a Craft Room or Hobby Studio
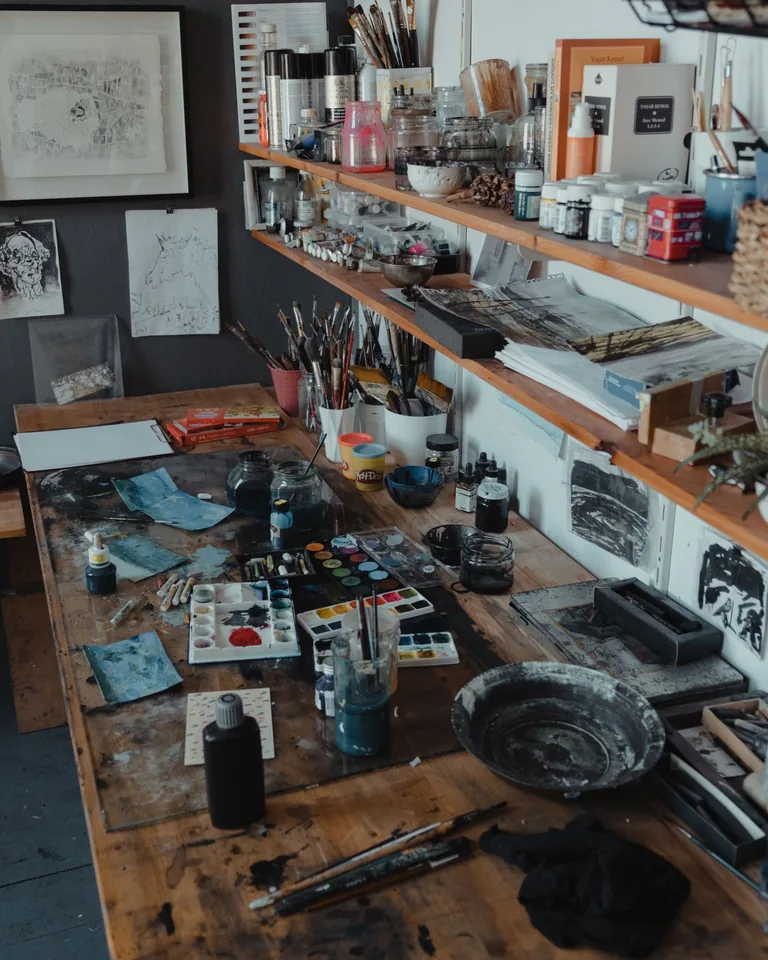
A long worktable, generous storage for materials, task lighting that doesn’t compromise, and a sink if plumbing allows. For sewists, scrapbookers, model builders, painters, and anyone who works with their hands, a dedicated basement hobby room is a luxury that more than earns its space.
The design brief is simple: surfaces you can make a mess on and storage that closes. Counter-height tables save backs during long sessions, and a deep utility sink handles dye, paint, and clay without a trip upstairs. Put this room near the laundry if you can — hobby mess and laundry mess are natural allies.
6. Give Teens Their Own Hangout
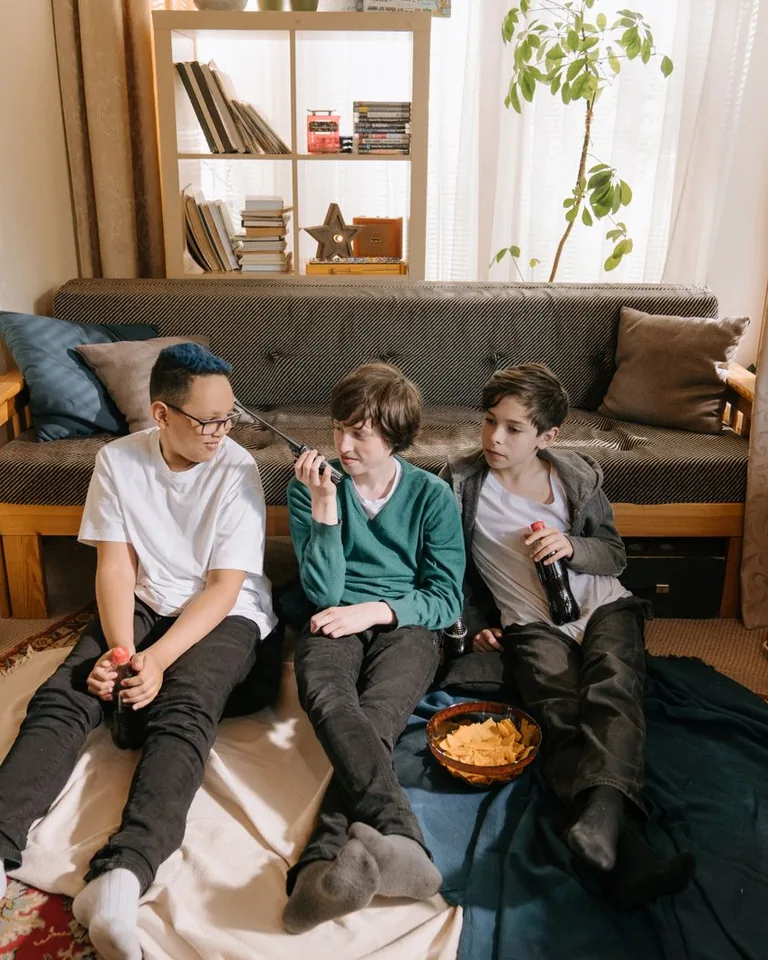
Older kids need a different kind of space than a playroom. A teen-focused basement leans more like a small apartment lounge: deep sectional, gaming console, decent sound, a mini fridge, and somewhere for a group of friends to congregate without colonizing the living room.
Durability is the whole game here — performance fabrics, a rug you don’t love too much, and seating that survives sprawling. The payoff, as any parent of teenagers will tell you, is that a basement hangout keeps the teenagers in the house, which is quietly what most parents want.
7. Carve Out a Real Home Office

For households where remote work is permanent rather than provisional, a properly designed basement office gives the kind of separation that improves focus. A door that closes, soundproofing that keeps calls private, and warm lighting to counteract the lack of daylight.
Fight the cave feeling deliberately: layered lighting (overhead, task, and a warm lamp), light-colored walls, living plants, and a window or light well wherever the structure allows. Run hardwired ethernet during the build — basement Wi-Fi dead zones are a classic regret. The quiet down here is a feature, not a bug, for deep work.
8. Build a Wine Cellar (and Tasting Corner)

Cool, dark, temperature-stable: a basement is the natural home for a wine cellar, and the project doesn’t have to be elaborate. A small dedicated room with proper racking, a cooling unit, and a solid door turns a corner of the basement into serious storage for a serious collection.
Add the social complement next door if space allows — a tasting corner with seating, a small counter, and glassware storage, sometimes with a glass wall between the two so the collection stays visible. Even a modest rack wall with a tasting table gives the basement a grown-up anchor that guests remember.
9. Make a Kids’ Playroom That Contains the Chaos

For families with young children, a dedicated basement playroom keeps the noise, the mess, and the visual chaos contained in one place — and the main floor livable. Durable flooring, plenty of low open storage, and zones for different kinds of play are the essentials.
Paint one section with chalkboard paint or finish it as a magnetic wall for endlessly resettable art. Keep storage at kid height and labeled so cleanup is a game rather than a negotiation. Soft flooring matters more than you’d think: interlocking foam tiles over concrete save knees, toys, and downstairs neighbors’ patience.
10. Upgrade the Laundry Room

The basement laundry is often a washer and dryer shoved against a concrete wall. Remodel it into a real laundry room — countertops for folding, cabinets for supplies, a hanging rod, good task lighting, and a utility sink — and one of the least-loved chores in the house gets dramatically less miserable.
This is also the smartest place to solve basement storage: tall cabinets along one wall swallow cleaning supplies, seasonal gear, and the overflow that otherwise colonizes the rest of the basement. If your household’s storage is bursting at the seams generally, these small-space storage ideas scale up surprisingly well to basement zones.
11. Add a Home Spa or Sauna
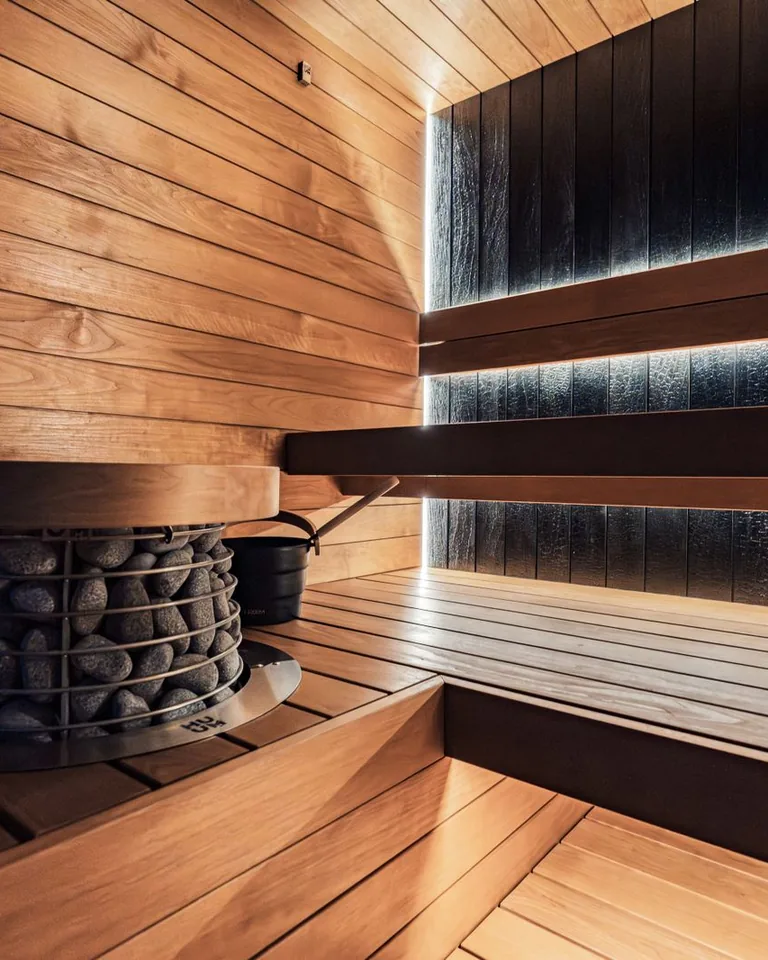
Not for every basement, but where ceiling height allows, a small dry sauna, steam shower, or cold plunge tucked into a corner gives a home the kind of restorative ritual usually reserved for hotels and spas. The plumbing and electrical requirements are real, so plan them early — but the result is one of the most-loved basement projects there is.
Keep the surrounding finishes simple and moisture-proof: large-format tile, teak or cedar benches, and a dimmer on the lights. Even without a full sauna, a spa-style bathroom with a deep soaking tub and heated floor turns the basement ensuite into a genuine retreat.
12. Design a Game Room for Everyone

Pool table, ping-pong, darts, a card table that seats six — the basement game room is the multigenerational crowd-pleaser. It asks for less design precision than a theater and gets used by a wider slice of the household, from kids’ birthday parties to adults’ poker nights.
Give each game its zone with enough clearance to actually play (a pool table needs five feet on all sides), and anchor the room with comfortable perimeter seating so non-players have somewhere to be. Good ventilation matters here; a room full of people generates heat fast. For households debating between a game room and a workout space, this small basement gym guide covers the fitness side of the decision.
Frequently Asked Questions
Does finishing a basement add value to your home?
Generally, yes — finished square footage counts toward livable space, and appraisers and buyers both value it. The return is strongest when the basement includes a bedroom and bathroom, matches the quality of the main floors, and is properly permitted. A damp, dark, obviously DIY basement can actually hurt; a dry, well-lit, code-compliant one is one of the better remodeling investments.
What should I do before finishing my basement?
Handle moisture first, before any design decision: check for water intrusion, install or verify sump pumps and drainage, and plan vapor barriers behind finished walls. Then check local codes for egress, ceiling height, and permits. Skipping the practical layer is the most common reason basement projects disappoint — the most beautiful finished basement falls apart if water gets in. If this is your first major project, read how to start a home renovation before you hire anyone.
What’s the best use of a finished basement?
There’s no universal answer — it depends on your household. Families with young kids get the most daily use from a playroom; frequent hosts from a guest suite; entertainers from a bar and lounge; remote workers from a dedicated office. The strongest projects choose one primary use and commit, rather than trying to be three things at once. Think about which room your house is actually missing.
How do I make a basement feel less like a basement?
Light is the whole battle. Use layered lighting (recessed, wall, and lamps) with warm color temperatures, choose light wall colors and finishes, keep ceilings as high as possible, and add an egress window wherever the structure allows. Consistent flooring and trim that match the upstairs help enormously — the biggest mistake is treating the basement as a separate, lesser space. Bare walls? These ways to fill a blank wall without buying art work just as well below grade.
How can I add storage to a finished basement without it looking cluttered?
Build it in during the remodel: under-stair drawers, bench seating with hidden compartments, and a dedicated storage wall with closed doors. Keep everyday storage closed and display storage styled. The difference between a basement that feels finished and one that feels like a nicer storage unit is almost entirely about whether the clutter has doors on it — small closet organization ideas translate directly to basement storage zones.
A basement remodel doesn’t change your home’s footprint, but it changes its character. Make a real choice about the room’s purpose, plan the practical layer carefully — dry first, pretty second — and then build something worth descending the stairs for.